<-- style PDP --> 70 Kensington Avenue, Hamilton - Detached for sale for $569,900
  • for sale

70 Kensington Avenue

Hamilton, Ontario, L8L 7N2 - Crown Point

$569,900

  • Neighbourhood

    Crown Point

  • Major Intersection

    Dunsmure Road onto Kensington Ave. N

  • Listed Since: 5 day(s)

  • Last update: today

Overview

  • Property Type

    Detached, 2-Storey

  • Bedrooms

    3

  • Bathrooms

    2

  • Basement

    Full + Part Fin

  • Kitchen

    1

  • Total Parking

    2 (1 Detached Garage)

  • Lot Size

    30x100 (Feet)

  • Taxes

    $3,955.00 (2026)

  • Type

    Freehold

Property Description

Property description for 70 Kensington Avenue, Hamilton

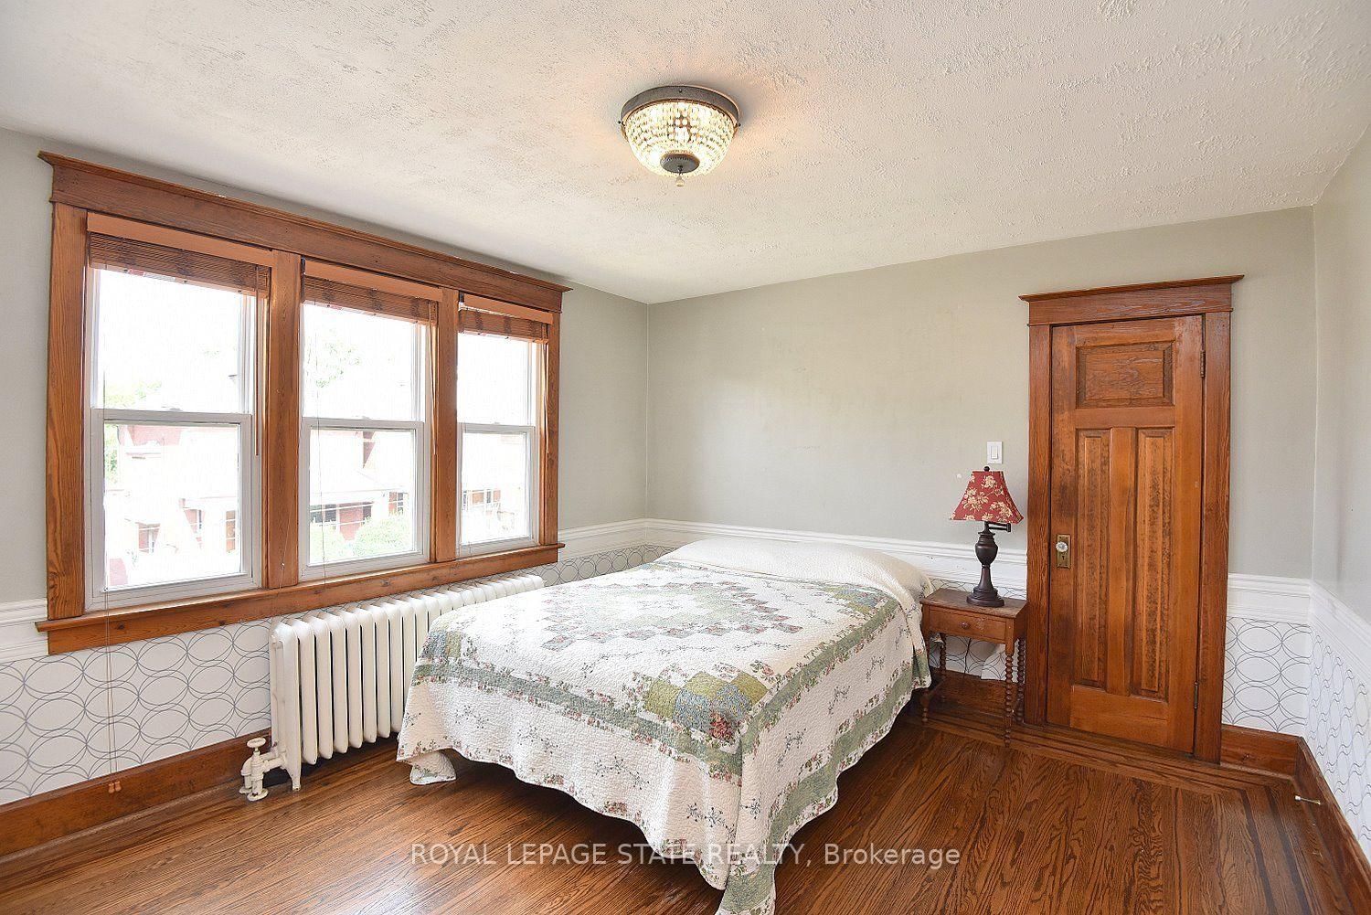
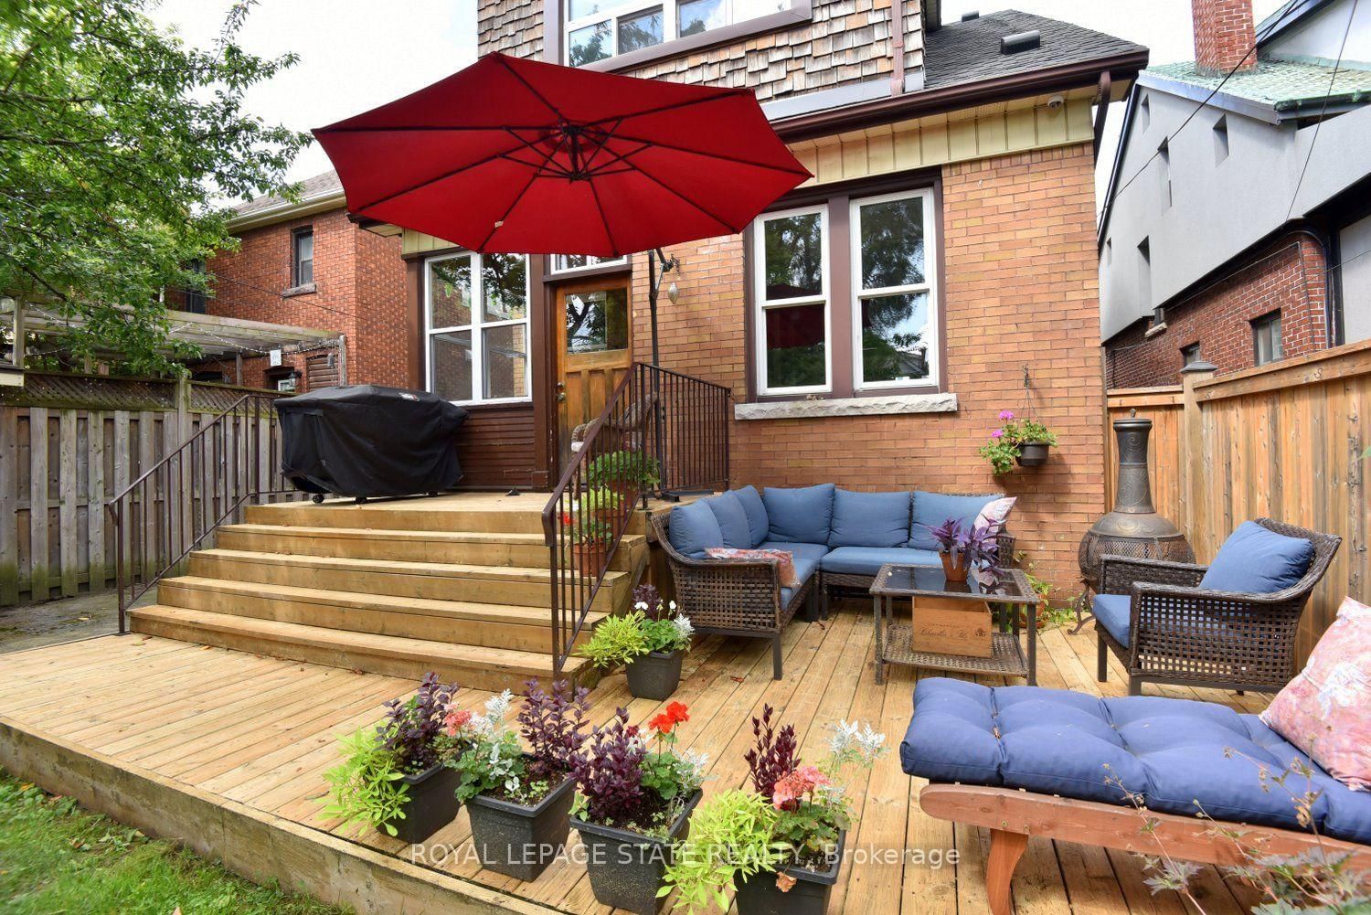
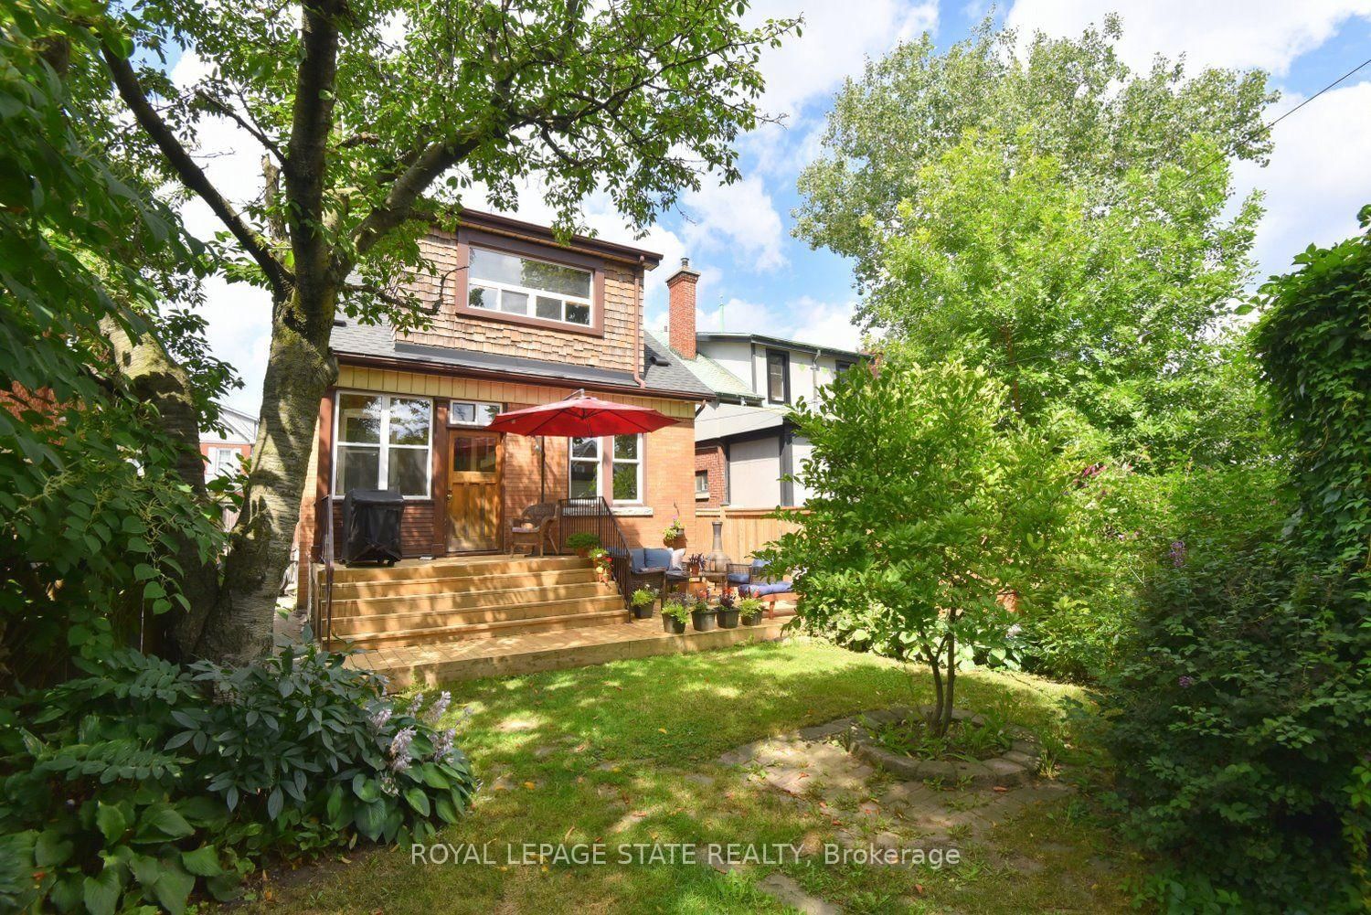
Space, charm, and character define this Crown Point beauty. The moment you step inside, the home surprises with its sense of light and openness, highlighted by excellent stained-glass windows, expansive living and dining rooms, and gorgeous hardwood floors with inlays. Classic details such as pocket doors, large bedrooms, and a gas fireplace in the living room add to the home's inviting feel. Two of the three bedrooms feature double walk-in closets, offering exceptional storage.The dining room includes built-in bookshelves-perfect for collectibles, art, or a well-curated library-while still accommodating large family gatherings. The updated kitchen provides a modern, practical layout and connects to a bright three-season porch/mud room. From here, step out to a deck and private seating area ideal for seasonal enjoyment. The yard is lush, quiet, and wonderfully private. A small garage/workshop offers space for storage or hobbies. The owned boiler (installed December 2021) delivers the kind of heat old homes are known for-quiet, consistent, and comfortable. Shingles were replaced around 2020. The basement includes a partially finished area suitable for a home gym or office, plus a convenient two-piece bath. Ceiling height is reasonable. Parking includes a single front driveway space with additional street parking available. This location offers easy access to Gage Park, the Children's Garden, Ottawa Street's shops and restaurants, schools, transit, and the Bernie Morelli Recreation Centre-all just a short walk away. A wonderful blend of character, updates, and lifestyle.

Listed by ROYAL LEPAGE STATE REALTY

  • MLS #

    X13870368

  • Sq. Ft

    1500-2000

  • Sq. Ft. Source

    MLS

  • Lot Irregularities

    n/a

  • Year Built

    Available Upon Request

  • Pool

    None

  • Drive

    Front Yard, Private

  • Garage

    Detached, 1 spaces

  • Total Parking

    2

  • Family Room

    N

  • Den

    N

  • Exterior

    Brick

  • Fireplace

    Y

  • Roof

    Asphalt Shingle

  • Foundation

    Concrete Block

  • Elevator

    n/a

  • Water View

    n/a

  • Laundry Level

    n/a

  • Heat

    Water

  • A/C

    Wall Unit

  • Water

    Municipal

  • Water Supply

    n/a

  • Sewers

    Sewers

  • Central Vac

    N

  • Living

    6.2 x 3.61 ft Main level

    Crown Moulding, Stained Glass, hardwood floor

  • Dining

    6.53 x 3.25 ft Main level

    B/I Bookcase, Sliding Doors, hardwood floor

  • Kitchen

    4.32 x 2.64 ft Main level

  • Sunroom

    2.57 x 1.9 ft Main level

    Enclosed

  • Primary

    4.01 x 5.15 ft 2nd level

    Wainscoting, W/I Closet, hardwood floor

  • Br

    3.46 x 3.36 ft 2nd level

    Wainscoting, hardwood floor

  • Br

    3.96 x 3.57 ft 2nd level

    Wainscoting, W/I Closet, hardwood floor

  • Bathroom

    1.0 x 1.0 ft 2nd level

    3 Pc Bath

  • Bathroom

    2.12 x 2.06 ft Bsmt level

    2 Pc Bath

  • Exercise

    3.77 x 4.78 ft Bsmt level

  • MLS #

    X13870368

  • Sq. Ft

    1500-2000

  • Sq. Ft. Source

    MLS

  • Lot Irregularities

    n/a

  • Year Built

    Available Upon Request

  • Pool

    None

  • Drive

    Front Yard, Private

  • Garage

    Detached, 1 spaces

  • Total Parking

    2

  • Family Room

    N

  • Den

    N

  • Exterior

    Brick

  • Fireplace

    Y

  • Roof

    Asphalt Shingle

  • Foundation

    Concrete Block

  • Elevator

    n/a

  • Water View

    n/a

  • Laundry Level

    n/a

  • Heat

    Water

  • A/C

    Wall Unit

  • Water

    Municipal

  • Water Supply

    n/a

  • Sewers

    Sewers

  • Central Vac

    N

  • Living

    6.2 x 3.61 ft Main level

    Crown Moulding, Stained Glass, hardwood floor

  • Dining

    6.53 x 3.25 ft Main level

    B/I Bookcase, Sliding Doors, hardwood floor

  • Kitchen

    4.32 x 2.64 ft Main level

  • Sunroom

    2.57 x 1.9 ft Main level

    Enclosed

  • Primary

    4.01 x 5.15 ft 2nd level

    Wainscoting, W/I Closet, hardwood floor

  • Br

    3.46 x 3.36 ft 2nd level

    Wainscoting, hardwood floor

  • Br

    3.96 x 3.57 ft 2nd level

    Wainscoting, W/I Closet, hardwood floor

  • Bathroom

    1.0 x 1.0 ft 2nd level

    3 Pc Bath

  • Bathroom

    2.12 x 2.06 ft Bsmt level

    2 Pc Bath

  • Exercise

    3.77 x 4.78 ft Bsmt level

Thinking of Selling?

Find Out Your Home’s Value in Today’s Market!

No Email or Signup is required to view your home estimate.

estimate your home value

Contact Manoj Kukreja

Sales Representative,
Century 21 People’s Choice Realty Inc.,
Brokerage
(647) 576 - 2100

Manoj profile avatar

Inventory Graph

10 9 8 7 6 5 4 3 2 1 0 4 Months of inventory SELLER'S Market BALANCED Market BUYER'S Market

Mortgage Calculator

This data is for informational purposes only.

Mortgage Payment per month

Principal Amount

Interest

Total Payable

Amortization

Amortization

Closing Cost Calculator

This data is for informational purposes only.

Closing Cost Total for this property

Total Cash flow for purchasing this property

Down Payment(%)*
Additional information

Provincial Land Transfer Tax

Ontario Land Transfer Tax Rebate

Toronto Land Transfer Tax

Toronto Land Transfer Tax Rebate

PST on CMHC Insurance Premium

Lawyer Fees

$2,825

Government Registration Fee's

$164

Title Insurance

Closing Cost Total

Total Cash flow for purchasing this property

Provincial Land Transfer Tax

Ontario Land Transfer Tax Rebate

Toronto Land Transfer Tax

Toronto Land Transfer Tax Rebate

PST on CMHC Insurance Premium

Lawyer Fees

$2,825

Government Registarion Fee's

$164

Title Insurance

Down Payment(%)*

* A down payment of less than 20% is permitted only for first-time home buyers purchasing their principal residence. The minimum down payment required is 5% for the portion of the purchase price up to $500,000, and 10% for the portion between $500,000 and $1,500,000. For properties priced over $1,500,000, a minimum down payment of 20% is required.

Thinking of Selling?

Find Out Your Home’s Value in Today’s Market!

No Email or Signup is required to view your home estimate.

estimate your home value

Contact Manoj Kukreja

Sales Representative, Century 21 People’s Choice Realty Inc., Brokerage
(647) 576 - 2100

Manoj profile avatar

Recent Sold Listings in Crown Point, Hamilton

Popular Cities